Basement built-ins
I'm in the middle of renovating a (mostly) unfinished basement. I've framed, insulated, drywalled the exterior walls. but I've got an interior wall that has a bunch of obstacles: 2 vent ducts, a gas flue, conduit, gas, water, sewer pipe...
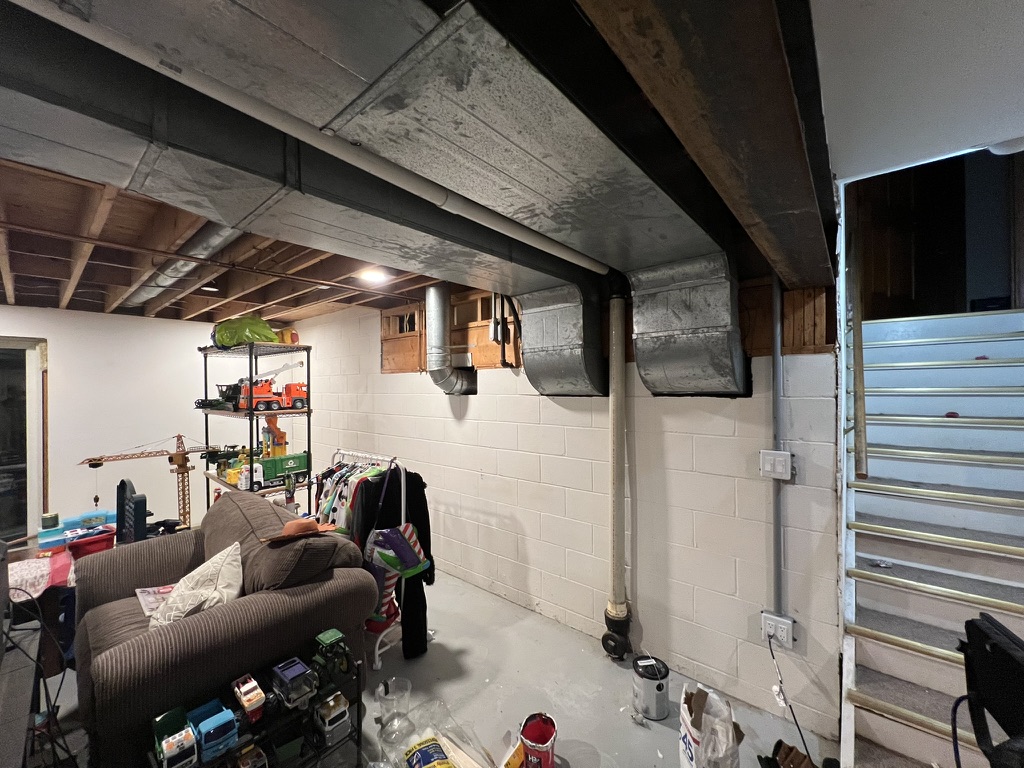
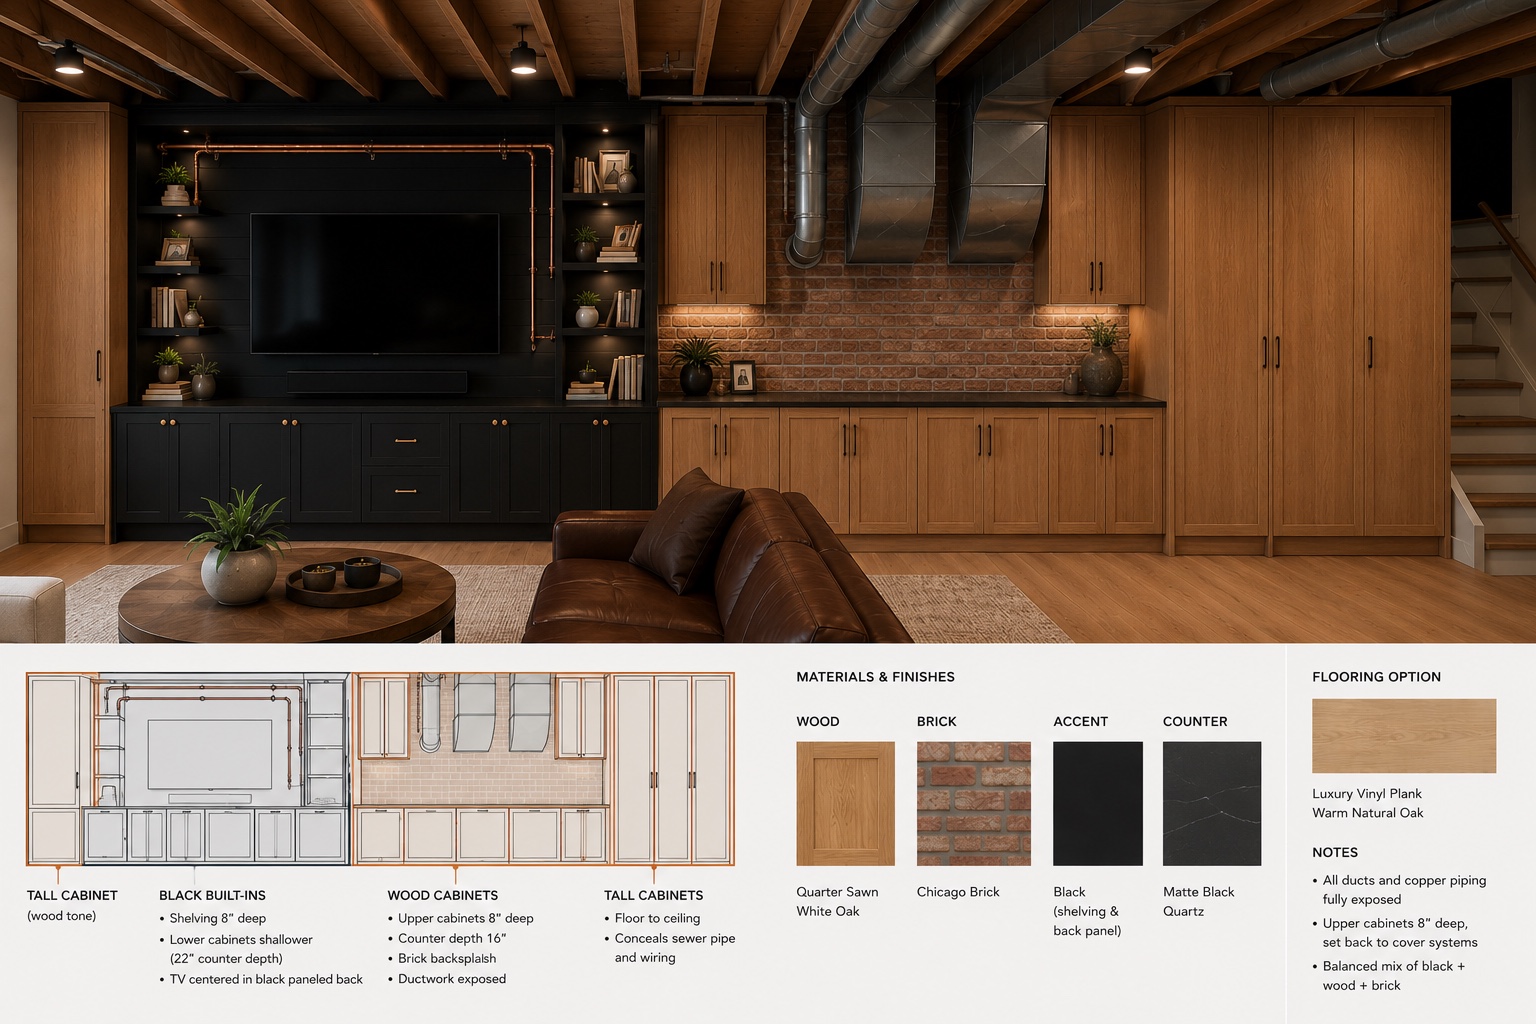
a not new AI concept for me is "what would built-ins look like in this space?", giving it a reference picture, and some further details like "quarter sawn white oak, with a black tv stand, and a backsplash of antique chicago brick".
these end up being complete slop: wrong duct locations, wrong type of brick, joists facing the wrong way, I could go on. but you get a general idea of color scheme and potential layout ideas.
I've made a couple roblox games with my children, and with the help of some custom python tooling, claude is surprisingly decent mediocre but acceptable at 3d modeling.
so the question becomes... if I feed claude measurements, can it help me place and experiment with cabinetry layout?
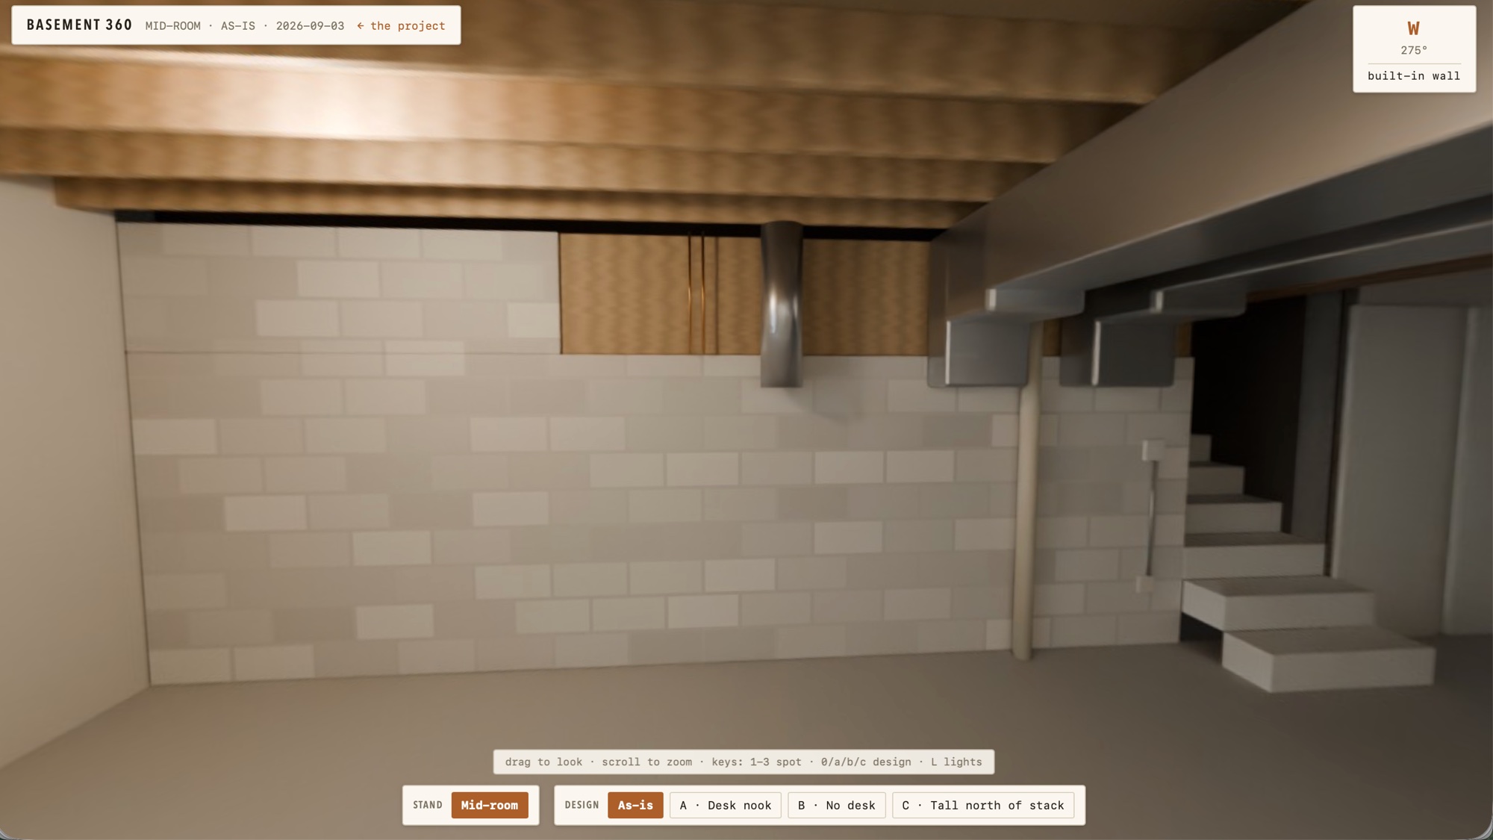
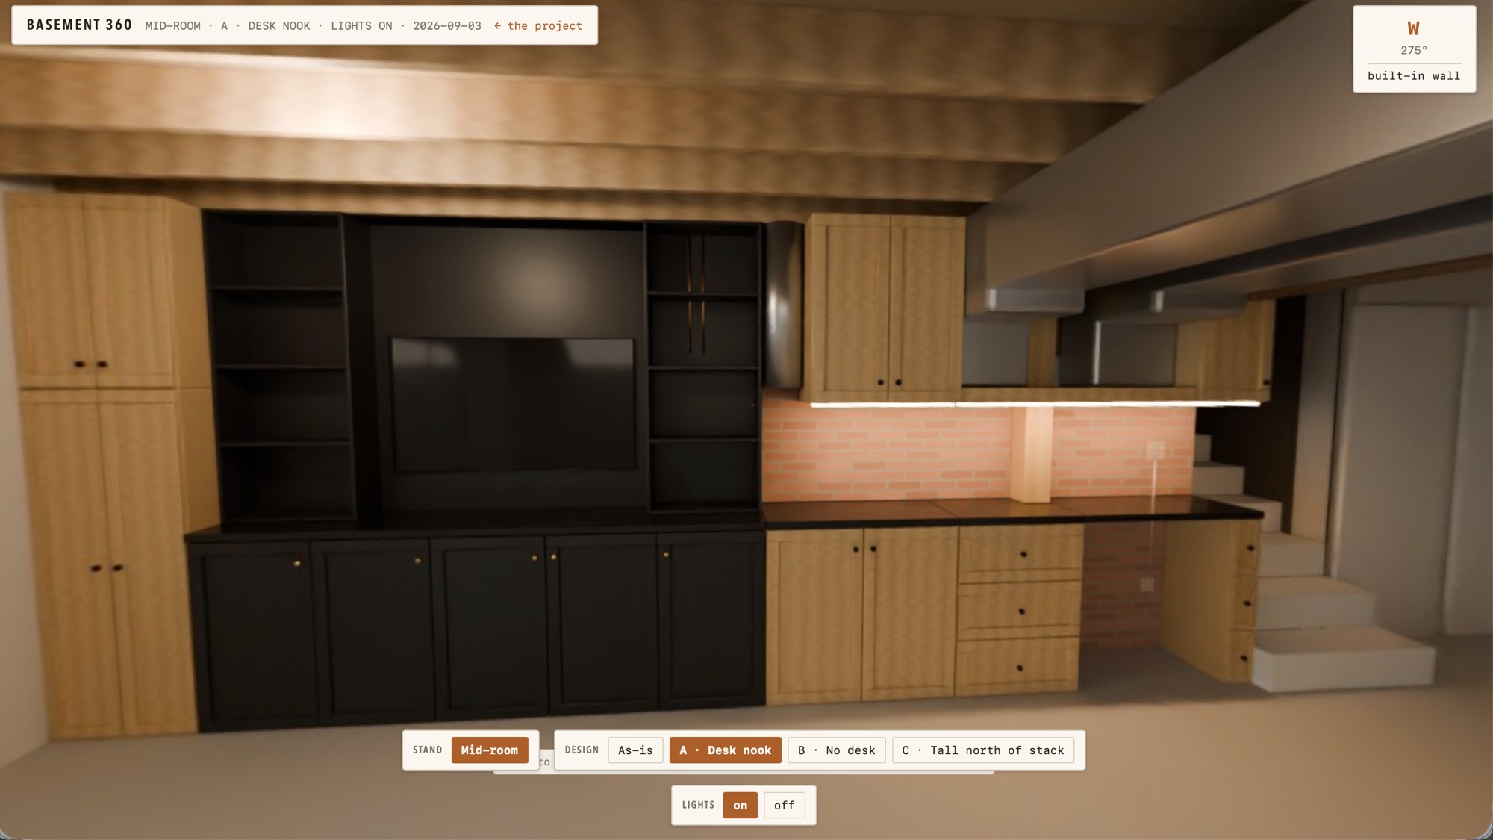
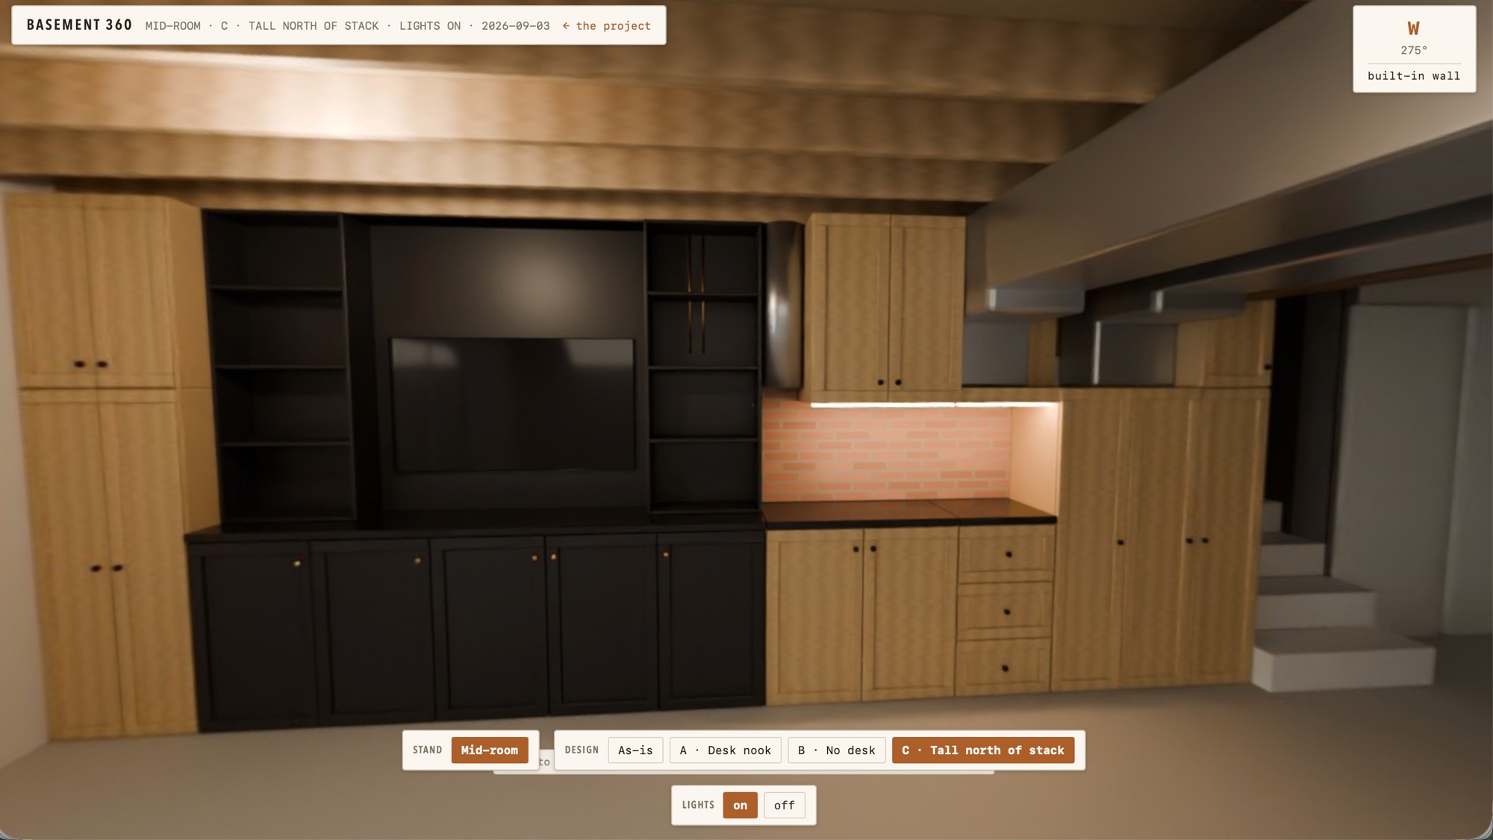
someone experienced with a CAD tool would have knocked this out quicker. the Blender renders took a couple of minutes per iteration, and claude needed nudging/hand holding on things that seemed obvious to me.
but after initial measurements I was able to say things like:
- on the north end of the wall, make floor to ceiling cabinetry up to the northernmost duct
- on the south end of the wall, shrink the wood toned cabinetry by half, and distribute the additional space evenly across the tv stand shelving
and, these same measurements can be used to generate a rough cut list.
- how many sheets of plywood am I going to need?
- how many boardfeet of hardwood will I need? (if you've bought hardwood, you know...)
Drawings
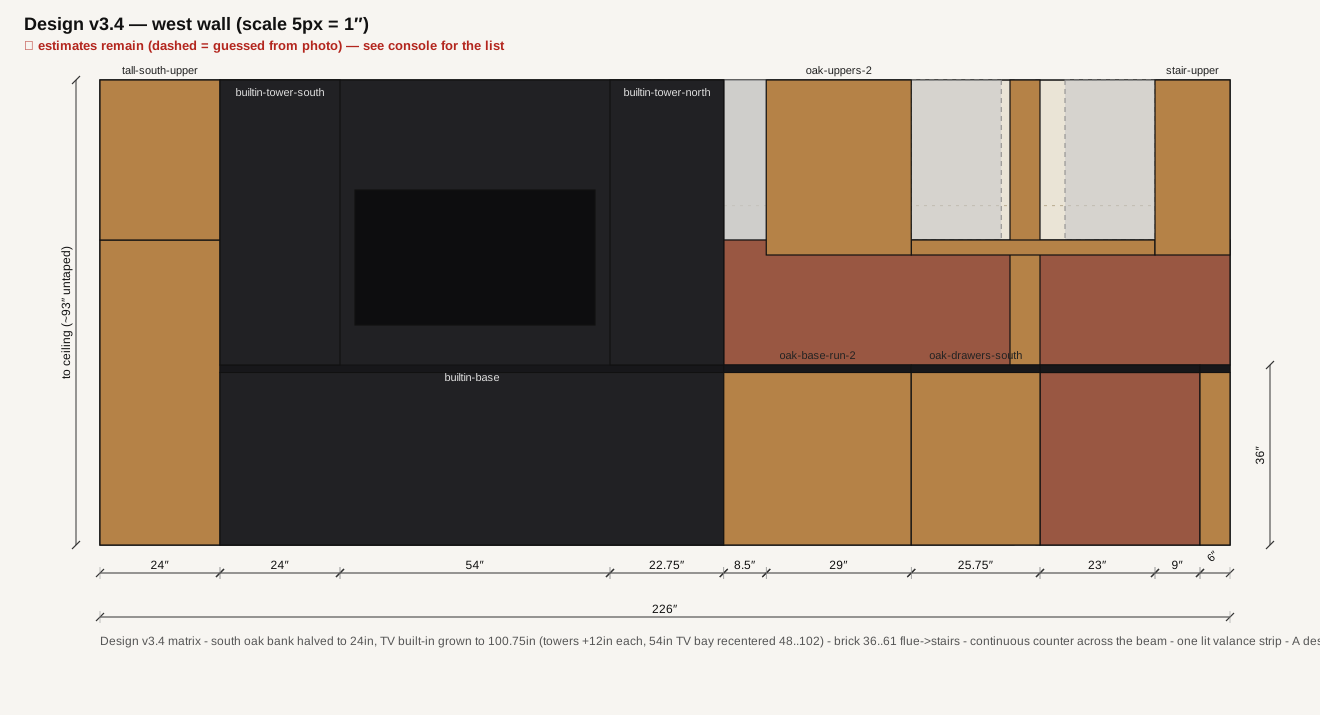
I don't know if this is really saving me time vs sitting down and plotting it out by hand.
but, exchanging the tedium of planning a woodworking project with hacking and getting a plausible visual representation has been a lot more fun.
Design v3.4 · basement-builtins@728bf53 · 2026-09-03